Latest Articles
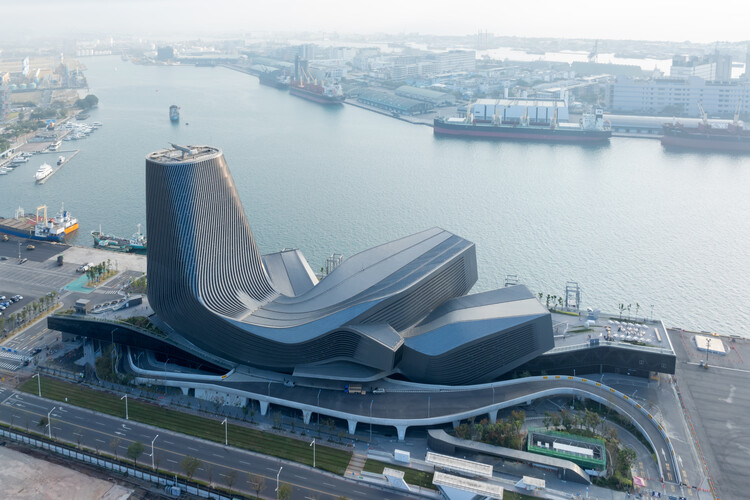
The Albanian Kaleidoscope - Reconstruction and Musealization of the National Historical Museum / Casanova + Hernandez Architects
© MIR
architects: Casanova + Hernandez ArchitectsLocation: Tiranë, AlbaniaProject Year: 2026Photographs: MIRPhotographs: Courtesy of Casanova + Hernandez ArchitectsArea: 21400.0 m2
Read more »
0
4
House at Town's Edge / ElliottArchitects
© Jeff Roberts
architects: ElliottArchitectsLocation: Blue Hill, United StatesProject Year: 2024Photographs: Jeff RobertsArea: 3906.0 ft2
Read more »
0
3
Building with the Landscape: Non-Invasive Design Strategies for Steep Terrain
Suitree Experience Hotel / Studio Saxe. Image © Danta Collective
The relationship between constraint and design excellence is well established in architectural theory, yet often remains underexplored in discussions of site-specific practices. When architects encounter extreme topography, they face a fundamental choice: transform the landscape to accommodate the building, or modify the building to fit the landscape. The first approach is straightforward and requires the builder to cut, fill, ter
0
3
Main Pavilion of the International Horticultural Exhibition 2024 Chengdu / CSWADI
© 404NF STUDIO
architects: CSWADILocation: Chengdu, ChinaProject Year: 2024Photographs: 404NF STUDIOPhotographs: Arch-ExistPhotographs: Area: 23393.0 m2
Read more »
0
4
Buildner Launches Unbuilt 2026 and Reveals Unbuilt 2025 Winners
Courtesy of Buildner
Buildner has launched Buildner's Unbuilt Award 2026, the third edition of its annual competition, offering a 100,000 EUR prize fund.Buildner has also announced the results of Buildner's Unbuilt Award 2025, the second competition in a series celebrating architectural design that has yet to be realized. With a generous 100,000 EUR prize fund, this initiative provides a global platform for architects and designers to showcase their most compelling unbuilt projects, whether con
0
2
OMA / Shohei Shigematsu Completes First Public Project in Japan at Newly Renovated Edo-Tokyo Museum
OMA | Edo-Tokyo Museum. Image © Vincent Hecht
The Edo-Tokyo Museum has reopened to the public following a multi-year renovation, unveiling a series of scenographic interventions and installations designed by OMA under the direction of Shohei Shigematsu. Marking the firm's first public project in Japan, the commission forms part of the broader renewal of the museum's iconic building by Metabolist architect Kiyonori Kikutake. Originally opened in 1993 as the first museum dedicated to the history
0
4
Casa Continua / STUDIOTAMAT
© Serena Eller - Ellerstudio
architects: STUDIOTAMATLocation: Roma, ItalyProject Year: 2026Photographs: Serena Eller - EllerstudioArea: 115.0 m2
Read more »
0
3
the Happy Spot under the Light Rail / VIASCAPE design
© Shan Liang
architects: VIASCAPE designLocation: Shanghai, ChinaProject Year: 2025Photographs: Shan LiangArea: 3540.0 m2
Read more »
0
3
old residence in kitayama / td-Atelier + ENDO SHOJIRO DESIGN
© Kohei Matsumura
architects: ENDO SHOJIRO DESIGNarchitects: td-AtelierLocation: Shimogamo-Inokoda-cho, Simogyoku, Kyoto, JapanProject Year: 2025Photographs: Kohei MatsumuraArea: 127.0 m2
Read more »
0
3
Trama House / Beatriz Henriques Arquitetura
© Oka Fotografia
architects: Beatriz Henriques ArquiteturaLocation: Condomínio Altos de Trancoso, Trancoso - BA, BrasilProject Year: 2024Photographs: Oka FotografiaArea: 600.0 m2
Read more »
0
4
Tolka Estuary Greenway / TTT + Darmody Architecture
Courtesy of TTT - (thirtythreetrees)
architects: Darmody Architecturearchitects: TTT - thirtythreetreesLocation: Dublin, IrelandProject Year: 2024Photographs: Courtesy of TTT - (thirtythreetrees)Area: 10000.0 m2
Read more »
0
4
Farmhouse in a Meadow / ElliottArchitects
© Jeff Roberts
architects: ElliottArchitectsLocation: Wellesley, United StatesProject Year: 2024Photographs: Jeff RobertsArea: 5125.0 ft2
Read more »
0
3
Little Aesthetic Hub / YARCH + ATELIERII
© Yuchen Chao Photography
architects: ATELIERIIarchitects: YARCHLocation: Fanghe Village, Taipei, TaiwanProject Year: 2025Photographs: Yuchen Chao PhotographyArea: 265.0 m2
Read more »
0
5
Origin Cafe and Roasters Jax / S.DA
© Aylul Studio
architects: S.DALocation: Diriyah, Riyadh, Saudi ArabiaProject Year: 2026Photographs: Aylul StudioArea: 329.0 m2
Read more »
0
2
The Terrace House / S.O.S Architects
© Rungkit Charoenwat
architects: S.O.S ArchitectsLocation: Chiang Mai, ThailandProject Year: 2025Photographs: Rungkit CharoenwatArea: 285.0 m2
Read more »
0
3
House in Karuizawa / nao architects office + Studio Hashimura
© Ken’ichi Suzuki
architects: Studio Hashimuraarchitects: nao architects officeLocation: Karuizawa, Nagano, JapanProject Year: 2025Photographs: Ken’ichi SuzukiPhotographs: Masafumi TsujiArea: 135.0 m2
Read more »
0
4
200 Years of Innovation in Architectural Glass
Zurich North America Headquarters / Goettsch Partners © James Steinkamp Photography
Scientifically, glass is defined as an amorphous solid, meaning its atoms are not arranged in a regular crystalline structure. This is why the material is often described as a "liquid frozen in time." This structural configuration explains one of its most distinctive qualities: transparency. Without a crystalline lattice capable of scattering light, radiation passes through the material with relatively little in
0
4
Timber Structure Pedestrian Bridge of Yitaiyipin Garden / GREEN ARCHITECTS + gad
© Cao Liang
architects: GREEN ARCHITECTSarchitects: gadLocation: Shanghai, ChinaProject Year: 2025Photographs: Cao LiangArea: 230.0 m2
Read more »
0
5
The Albanian Kaleidoscope - Reconstruction and Musealization of the National Historical Museum / Casanova + Hernandez Architects
© MIR
architects: Casanova + Hernandez ArchitectsLocation: Tiranë, AlbaniaProject Year: 2026Photographs: MIRPhotograph
0
4
House at Town's Edge / ElliottArchitects
© Jeff Roberts
architects: ElliottArchitectsLocation: Blue Hill, United StatesProject Year: 2024Photographs: Jeff Robe
0
3
Building with the Landscape: Non-Invasive Design Strategies for Steep Terrain
Suitree Experience Hotel / Studio Saxe. Image © Danta Collective
The relationship between constraint and design excelle
0
3
Main Pavilion of the International Horticultural Exhibition 2024 Chengdu / CSWADI
© 404NF STUDIO
architects: CSWADILocation: Chengdu, ChinaProject Year: 2024Photographs: 404NF STUDIOPhotographs: Arch-
0
4
Buildner Launches Unbuilt 2026 and Reveals Unbuilt 2025 Winners
Courtesy of Buildner
Buildner has launched Buildner's Unbuilt Award 2026, the third edition of its annual competition,
0
2
OMA / Shohei Shigematsu Completes First Public Project in Japan at Newly Renovated Edo-Tokyo Museum
OMA | Edo-Tokyo Museum. Image © Vincent Hecht
The Edo-Tokyo Museum has reopened to the public following a multi-year re
0
4
Casa Continua / STUDIOTAMAT
© Serena Eller - Ellerstudio
architects: STUDIOTAMATLocation: Roma, ItalyProject Year: 2026Photographs: Serena Eller -
0
3
the Happy Spot under the Light Rail / VIASCAPE design
© Shan Liang
architects: VIASCAPE designLocation: Shanghai, ChinaProject Year: 2025Photographs: Shan LiangArea: 3540.0
0
3
old residence in kitayama / td-Atelier + ENDO SHOJIRO DESIGN
© Kohei Matsumura
architects: ENDO SHOJIRO DESIGNarchitects: td-AtelierLocation: Shimogamo-Inokoda-cho, Simogyoku, Kyo
0
3
Trama House / Beatriz Henriques Arquitetura
© Oka Fotografia
architects: Beatriz Henriques ArquiteturaLocation: Condomínio Altos de Trancoso, Trancoso - BA, Brasi
0
4
Tolka Estuary Greenway / TTT + Darmody Architecture
Courtesy of TTT - (thirtythreetrees)
architects: Darmody Architecturearchitects: TTT - thirtythreetreesLocation: Dubli
0
4
Farmhouse in a Meadow / ElliottArchitects
© Jeff Roberts
architects: ElliottArchitectsLocation: Wellesley, United StatesProject Year: 2024Photographs: Jeff Robe
0
3
Little Aesthetic Hub / YARCH + ATELIERII
© Yuchen Chao Photography
architects: ATELIERIIarchitects: YARCHLocation: Fanghe Village, Taipei, TaiwanProject Year:
0
5
Origin Cafe and Roasters Jax / S.DA
© Aylul Studio
architects: S.DALocation: Diriyah, Riyadh, Saudi ArabiaProject Year: 2026Photographs: Aylul StudioArea:
0
2
The Terrace House / S.O.S Architects
© Rungkit Charoenwat
architects: S.O.S ArchitectsLocation: Chiang Mai, ThailandProject Year: 2025Photographs: Rungkit
0
3
House in Karuizawa / nao architects office + Studio Hashimura
© Ken’ichi Suzuki
architects: Studio Hashimuraarchitects: nao architects officeLocation: Karuizawa, Nagano, JapanProje
0
4
200 Years of Innovation in Architectural Glass
Zurich North America Headquarters / Goettsch Partners © James Steinkamp Photography
Scientifically, glass is defined as
0
4
Timber Structure Pedestrian Bridge of Yitaiyipin Garden / GREEN ARCHITECTS + gad
© Cao Liang
architects: GREEN ARCHITECTSarchitects: gadLocation: Shanghai, ChinaProject Year: 2025Photographs: Cao Lia
0
5
The Albanian Kaleidoscope - Reconstruction and Musealization of the National Historical Museum / Casanova + Hernandez Architects
© MIR
architects: Casanova + Hernandez ArchitectsLocation: Tiranë, AlbaniaProject Year: 2026Photographs: MIRPhotographs: Courtesy of Casanova + Hernandez ArchitectsArea: 21400.0 m2
Read more »
0
4 👁
House at Town's Edge / ElliottArchitects
© Jeff Roberts
architects: ElliottArchitectsLocation: Blue Hill, United StatesProject Year: 2024Photographs: Jeff RobertsArea: 3906.0 ft2
Read more »
0
3 👁
Building with the Landscape: Non-Invasive Design Strategies for Steep Terrain
Suitree Experience Hotel / Studio Saxe. Image © Danta Collective
The relationship between constraint and design excellence is well established in architectural theory, yet often remains underexplored in discussions of site-specific practices. When architects encounter extreme topography, they face a fundamental choice: transform the landscape to accommodate the building, or modify the building to fit the landscape. The first approach is straightforward and requires the builder to cut, fill, ter
0
3 👁
Main Pavilion of the International Horticultural Exhibition 2024 Chengdu / CSWADI
© 404NF STUDIO
architects: CSWADILocation: Chengdu, ChinaProject Year: 2024Photographs: 404NF STUDIOPhotographs: Arch-ExistPhotographs: Area: 23393.0 m2
Read more »
0
4 👁
Buildner Launches Unbuilt 2026 and Reveals Unbuilt 2025 Winners
Courtesy of Buildner
Buildner has launched Buildner's Unbuilt Award 2026, the third edition of its annual competition, offering a 100,000 EUR prize fund.Buildner has also announced the results of Buildner's Unbuilt Award 2025, the second competition in a series celebrating architectural design that has yet to be realized. With a generous 100,000 EUR prize fund, this initiative provides a global platform for architects and designers to showcase their most compelling unbuilt projects, whether con
0
2 👁
OMA / Shohei Shigematsu Completes First Public Project in Japan at Newly Renovated Edo-Tokyo Museum
OMA | Edo-Tokyo Museum. Image © Vincent Hecht
The Edo-Tokyo Museum has reopened to the public following a multi-year renovation, unveiling a series of scenographic interventions and installations designed by OMA under the direction of Shohei Shigematsu. Marking the firm's first public project in Japan, the commission forms part of the broader renewal of the museum's iconic building by Metabolist architect Kiyonori Kikutake. Originally opened in 1993 as the first museum dedicated to the history
0
4 👁
Casa Continua / STUDIOTAMAT
© Serena Eller - Ellerstudio
architects: STUDIOTAMATLocation: Roma, ItalyProject Year: 2026Photographs: Serena Eller - EllerstudioArea: 115.0 m2
Read more »
0
3 👁
the Happy Spot under the Light Rail / VIASCAPE design
© Shan Liang
architects: VIASCAPE designLocation: Shanghai, ChinaProject Year: 2025Photographs: Shan LiangArea: 3540.0 m2
Read more »
0
3 👁
old residence in kitayama / td-Atelier + ENDO SHOJIRO DESIGN
© Kohei Matsumura
architects: ENDO SHOJIRO DESIGNarchitects: td-AtelierLocation: Shimogamo-Inokoda-cho, Simogyoku, Kyoto, JapanProject Year: 2025Photographs: Kohei MatsumuraArea: 127.0 m2
Read more »
0
3 👁
Trama House / Beatriz Henriques Arquitetura
© Oka Fotografia
architects: Beatriz Henriques ArquiteturaLocation: Condomínio Altos de Trancoso, Trancoso - BA, BrasilProject Year: 2024Photographs: Oka FotografiaArea: 600.0 m2
Read more »
0
4 👁
Tolka Estuary Greenway / TTT + Darmody Architecture
Courtesy of TTT - (thirtythreetrees)
architects: Darmody Architecturearchitects: TTT - thirtythreetreesLocation: Dublin, IrelandProject Year: 2024Photographs: Courtesy of TTT - (thirtythreetrees)Area: 10000.0 m2
Read more »
0
4 👁
Farmhouse in a Meadow / ElliottArchitects
© Jeff Roberts
architects: ElliottArchitectsLocation: Wellesley, United StatesProject Year: 2024Photographs: Jeff RobertsArea: 5125.0 ft2
Read more »
0
3 👁
Little Aesthetic Hub / YARCH + ATELIERII
© Yuchen Chao Photography
architects: ATELIERIIarchitects: YARCHLocation: Fanghe Village, Taipei, TaiwanProject Year: 2025Photographs: Yuchen Chao PhotographyArea: 265.0 m2
Read more »
0
5 👁
Origin Cafe and Roasters Jax / S.DA
© Aylul Studio
architects: S.DALocation: Diriyah, Riyadh, Saudi ArabiaProject Year: 2026Photographs: Aylul StudioArea: 329.0 m2
Read more »
0
2 👁
The Terrace House / S.O.S Architects
© Rungkit Charoenwat
architects: S.O.S ArchitectsLocation: Chiang Mai, ThailandProject Year: 2025Photographs: Rungkit CharoenwatArea: 285.0 m2
Read more »
0
3 👁
House in Karuizawa / nao architects office + Studio Hashimura
© Ken’ichi Suzuki
architects: Studio Hashimuraarchitects: nao architects officeLocation: Karuizawa, Nagano, JapanProject Year: 2025Photographs: Ken’ichi SuzukiPhotographs: Masafumi TsujiArea: 135.0 m2
Read more »
0
4 👁
200 Years of Innovation in Architectural Glass
Zurich North America Headquarters / Goettsch Partners © James Steinkamp Photography
Scientifically, glass is defined as an amorphous solid, meaning its atoms are not arranged in a regular crystalline structure. This is why the material is often described as a "liquid frozen in time." This structural configuration explains one of its most distinctive qualities: transparency. Without a crystalline lattice capable of scattering light, radiation passes through the material with relatively little in
0
4 👁
Timber Structure Pedestrian Bridge of Yitaiyipin Garden / GREEN ARCHITECTS + gad
© Cao Liang
architects: GREEN ARCHITECTSarchitects: gadLocation: Shanghai, ChinaProject Year: 2025Photographs: Cao LiangArea: 230.0 m2
Read more »
0
5 👁
The Albanian Kaleidoscope - Reconstruction and Musealization of the National Historical Museum / Casanova + Hernandez Architects
© MIR
architects: Casanova + Hernandez ArchitectsLocation: Tiranë, AlbaniaProject Year: 2026Photographs: MIRPhotographs: Courtes…
💬 0
👁 4
House at Town's Edge / ElliottArchitects
ArchDaily Global · May 7, 2026
💬 0
👁 3
Building with the Landscape: Non-Invasive Design Strategies for Steep Terrain
ArchDaily Global · May 7, 2026
💬 0
👁 3
Main Pavilion of the International Horticultural Exhibition 2024 Chengdu / CSWADI
ArchDaily Global · May 7, 2026
💬 0
👁 4

Buildner Launches Unbuilt 2026 and Reveals Unbuilt 2025 Winners
ArchDaily Global · May 7, 2026

OMA / Shohei Shigematsu Completes First Public Project in Japan at Newly Renovated Edo-Tokyo Museum
ArchDaily Global · May 7, 2026

Casa Continua / STUDIOTAMAT
ArchDaily Global · May 7, 2026

the Happy Spot under the Light Rail / VIASCAPE design
ArchDaily Global · May 6, 2026
old residence in kitayama / td-Atelier + ENDO SHOJIRO DESIGN
© Kohei Matsumura
architects: ENDO SHOJIRO DESIGNarchitects: td-AtelierLocation: Shimogamo-Inokoda-cho, Simogyoku, Kyoto, JapanP…
💬 0
👁 3
Trama House / Beatriz Henriques Arquitetura
ArchDaily Global · May 5, 2026
💬 0
👁 4
Tolka Estuary Greenway / TTT + Darmody Architecture
ArchDaily Global · May 5, 2026
💬 0
👁 4
Farmhouse in a Meadow / ElliottArchitects
ArchDaily Global · May 5, 2026
💬 0
👁 3

Little Aesthetic Hub / YARCH + ATELIERII
ArchDaily Global · May 3, 2026

Origin Cafe and Roasters Jax / S.DA
ArchDaily Global · May 3, 2026

The Terrace House / S.O.S Architects
ArchDaily Global · Apr 30, 2026

House in Karuizawa / nao architects office + Studio Hashimura
ArchDaily Global · Apr 30, 2026
200 Years of Innovation in Architectural Glass
Zurich North America Headquarters / Goettsch Partners © James Steinkamp Photography
Scientifically, glass is defined as an amorph…
💬 0
👁 4
Timber Structure Pedestrian Bridge of Yitaiyipin Garden / GREEN ARCHITECTS + gad
ArchDaily Global · Apr 30, 2026
💬 0
👁 5
Kripanilay Farmhouse / HabitArt Architecture Studio
ArchDaily Global · Apr 29, 2026
💬 0
👁 3
Astaka Kota Selera / EA Architects
ArchDaily Global · Apr 26, 2026
💬 0
👁 5