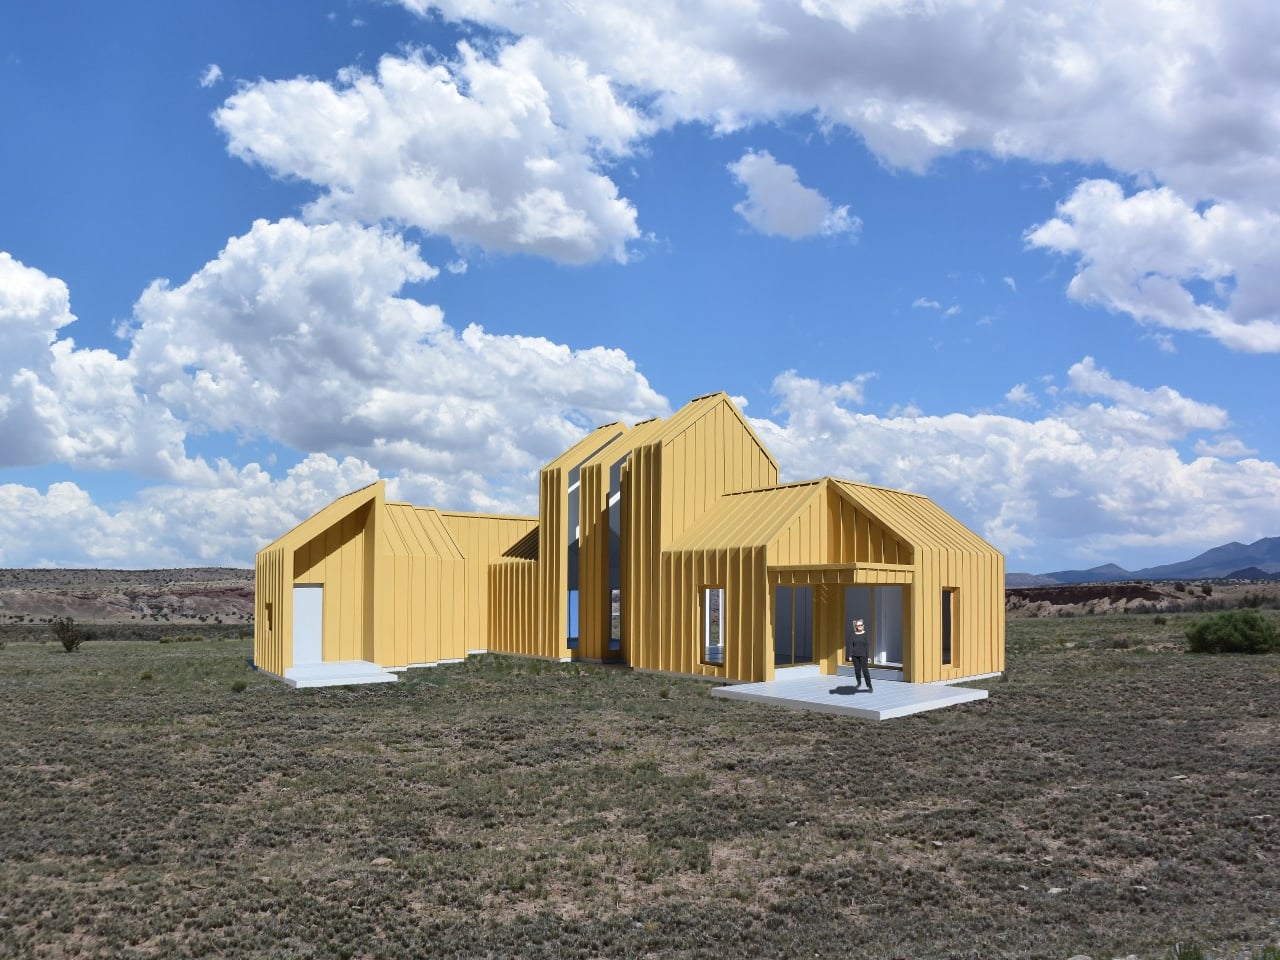
This Modular Building Concept Assembles Homes From Four-Foot-Wide Slices
Source ↗
👁 2
💬 0
Changing a home’s layout usually means working around walls that have no intention of moving. The Segmented Building System concept approaches that problem by treating a building as a series of four-foot-wide sections, rather than one permanent shell. This unconventional architecture proposes a house that could be dismantled and reassembled instead of demolished when circumstances change.
Each section is conceived as a slice through a building, combining floor, wall, and roof panels into a
Each section is conceived as a slice through a building, combining floor, wall, and roof panels into a



Comments (0)