MU Architecture creates a Japanese-inspired family home in Montreal
Source ↗
👁 0
💬 0
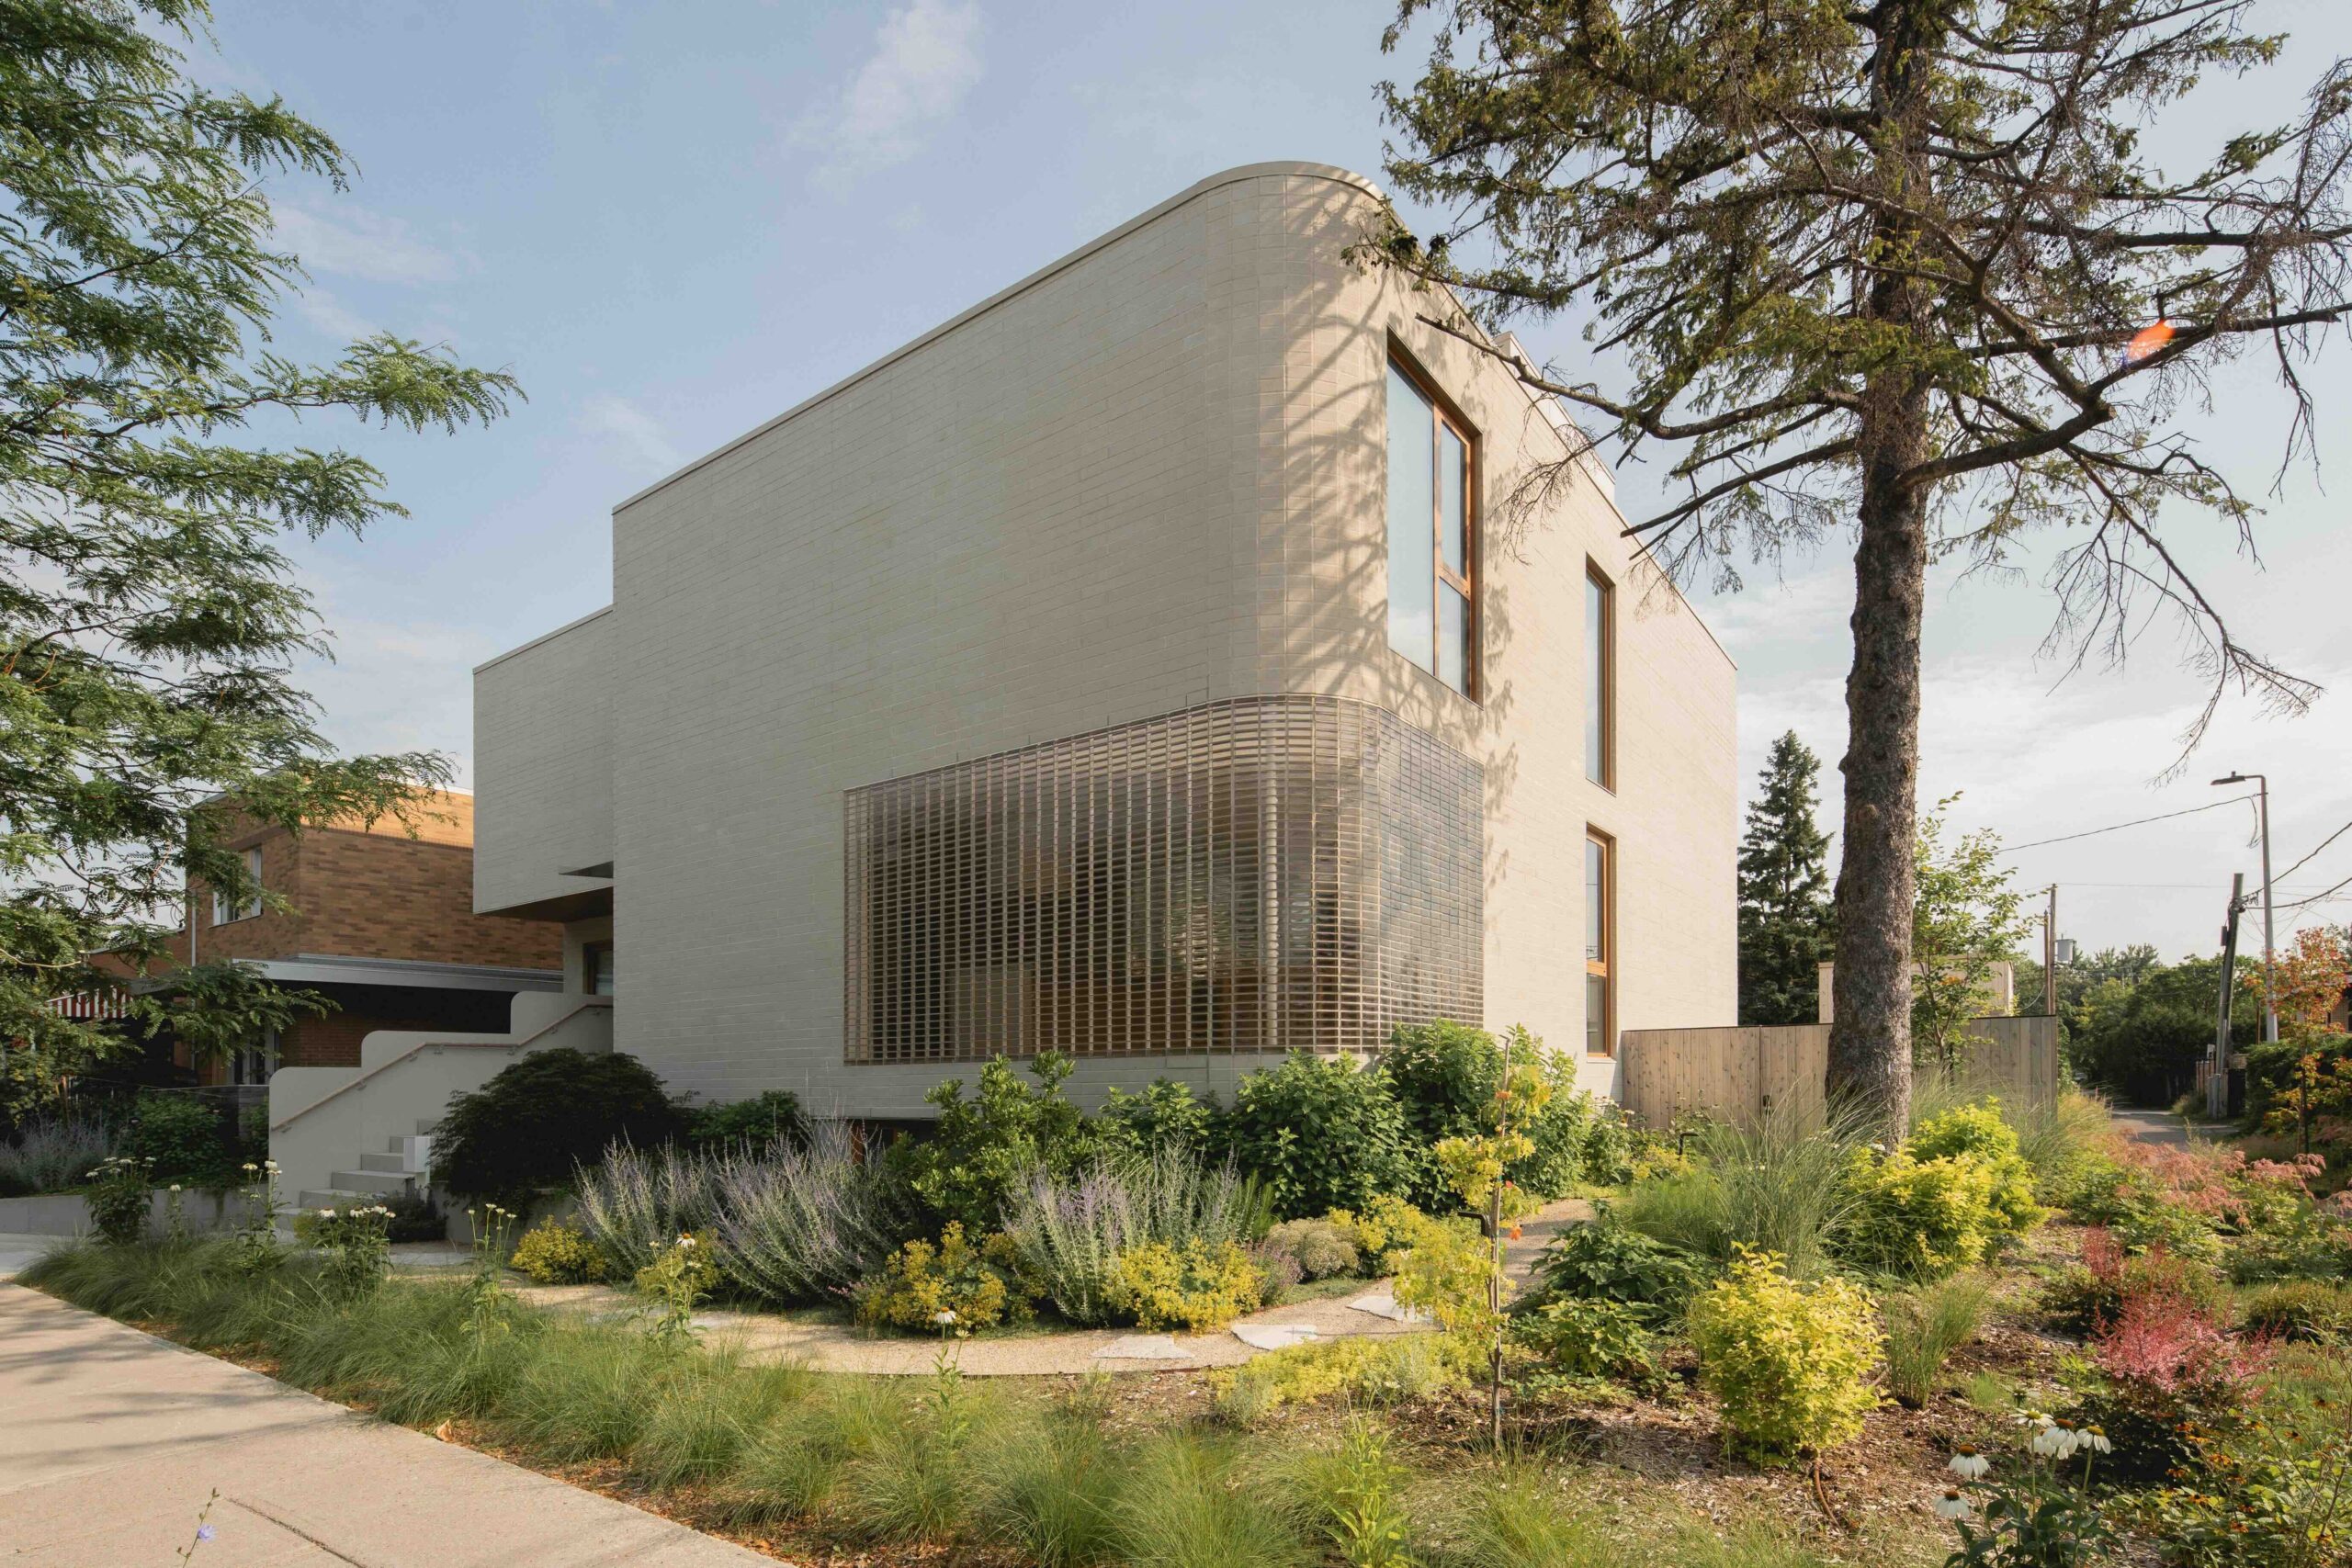
A curved glass-brick screen, double-height living spaces and generous outdoor areas bring light, intimacy and calmness to this urban home
Photography by Raphaël Thibodeau
In Montreal’s vibrant Villeray neighbourhood, MU Architecture has designed The Lens, a 5,910 sq ft family home that puts simplicity, privacy and connection to nature at its heart. Completed in July 2026, the home draws on Japanese minimalism and feng shui to create a remarkable home, characterised by filtered daylight
Photography by Raphaël Thibodeau
In Montreal’s vibrant Villeray neighbourhood, MU Architecture has designed The Lens, a 5,910 sq ft family home that puts simplicity, privacy and connection to nature at its heart. Completed in July 2026, the home draws on Japanese minimalism and feng shui to create a remarkable home, characterised by filtered daylight


Comments (0)