🏛️ Architecture & Design 1d ago · Srishti Mitra

The Tiny Home Design That Has Americans Rethinking Where the Bedroom Should Go
Yanko Design
View Channel →
The Tiny Home Design That Has Americans Rethinking Where the Bedroom Should Go
Source ↗ 👁 1 💬 0
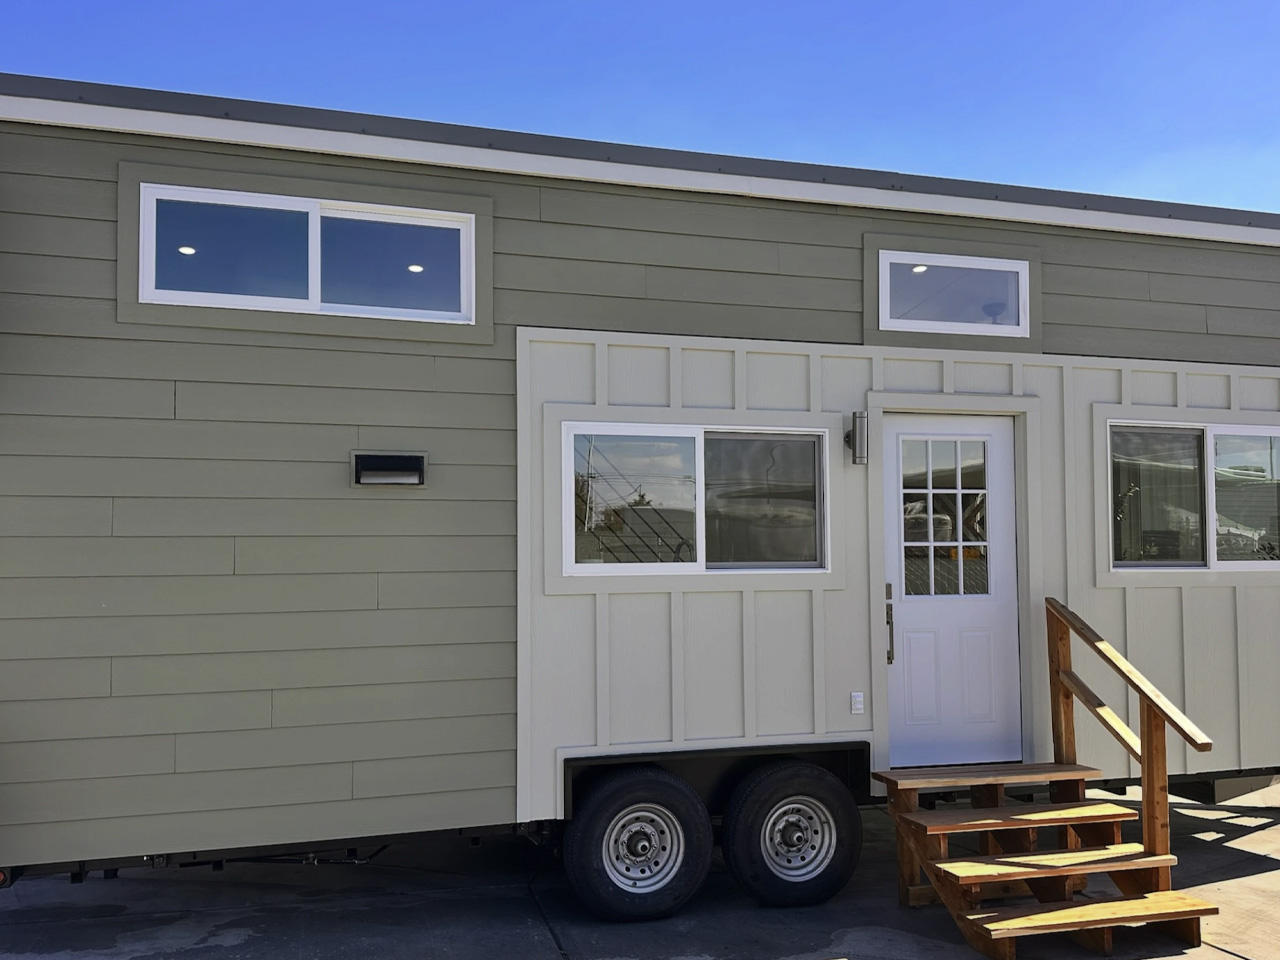
The floor plan question in a tiny house almost always comes down to one thing: where does the bedroom go? JT Collective answered it by pushing sleep upstairs in the Magnolia, a 26-foot tiny home on wheels, and using every square foot freed on the ground level to build a kitchen worth actually cooking in. It’s a trade-off that’s easier to admire in photographs than to live with at 2 a.m., but the layout logic holds.
With the bedroom removed from the ground-floor circulation, the Magno

Comments (0)

Sign in to join the discussion

More Like This

Flashstor 6 Gen2 Review: NAS Boxes Hide, This One Belongs on Your Desk
Yanko Design · 1d ago
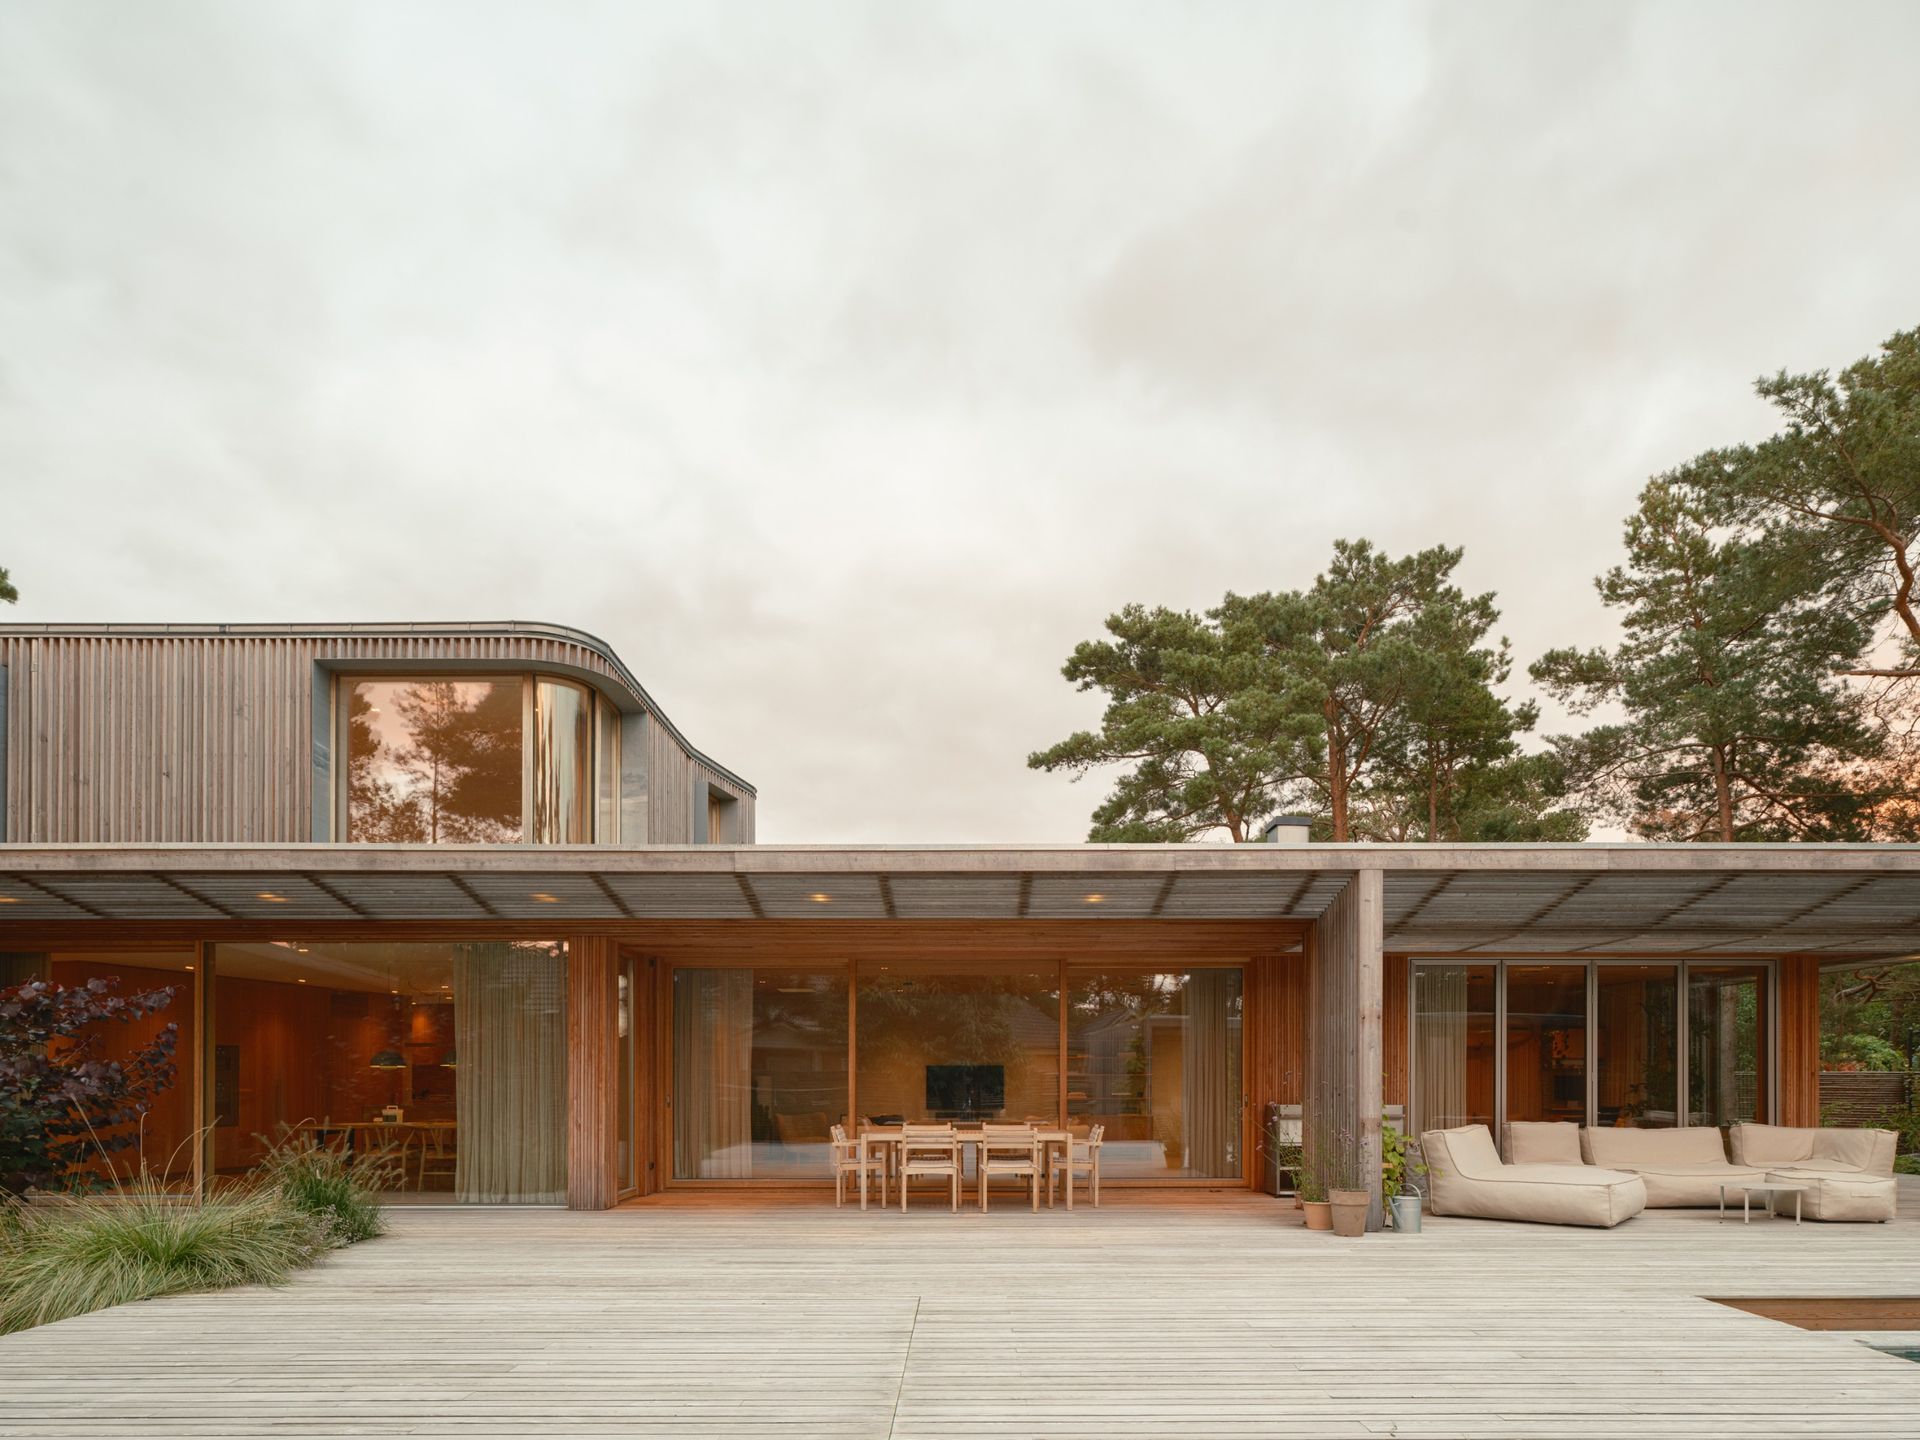
A tortoise’s shell inspired the protective façade of this Swedish villa
Latest from Wallpaper · 1d ago
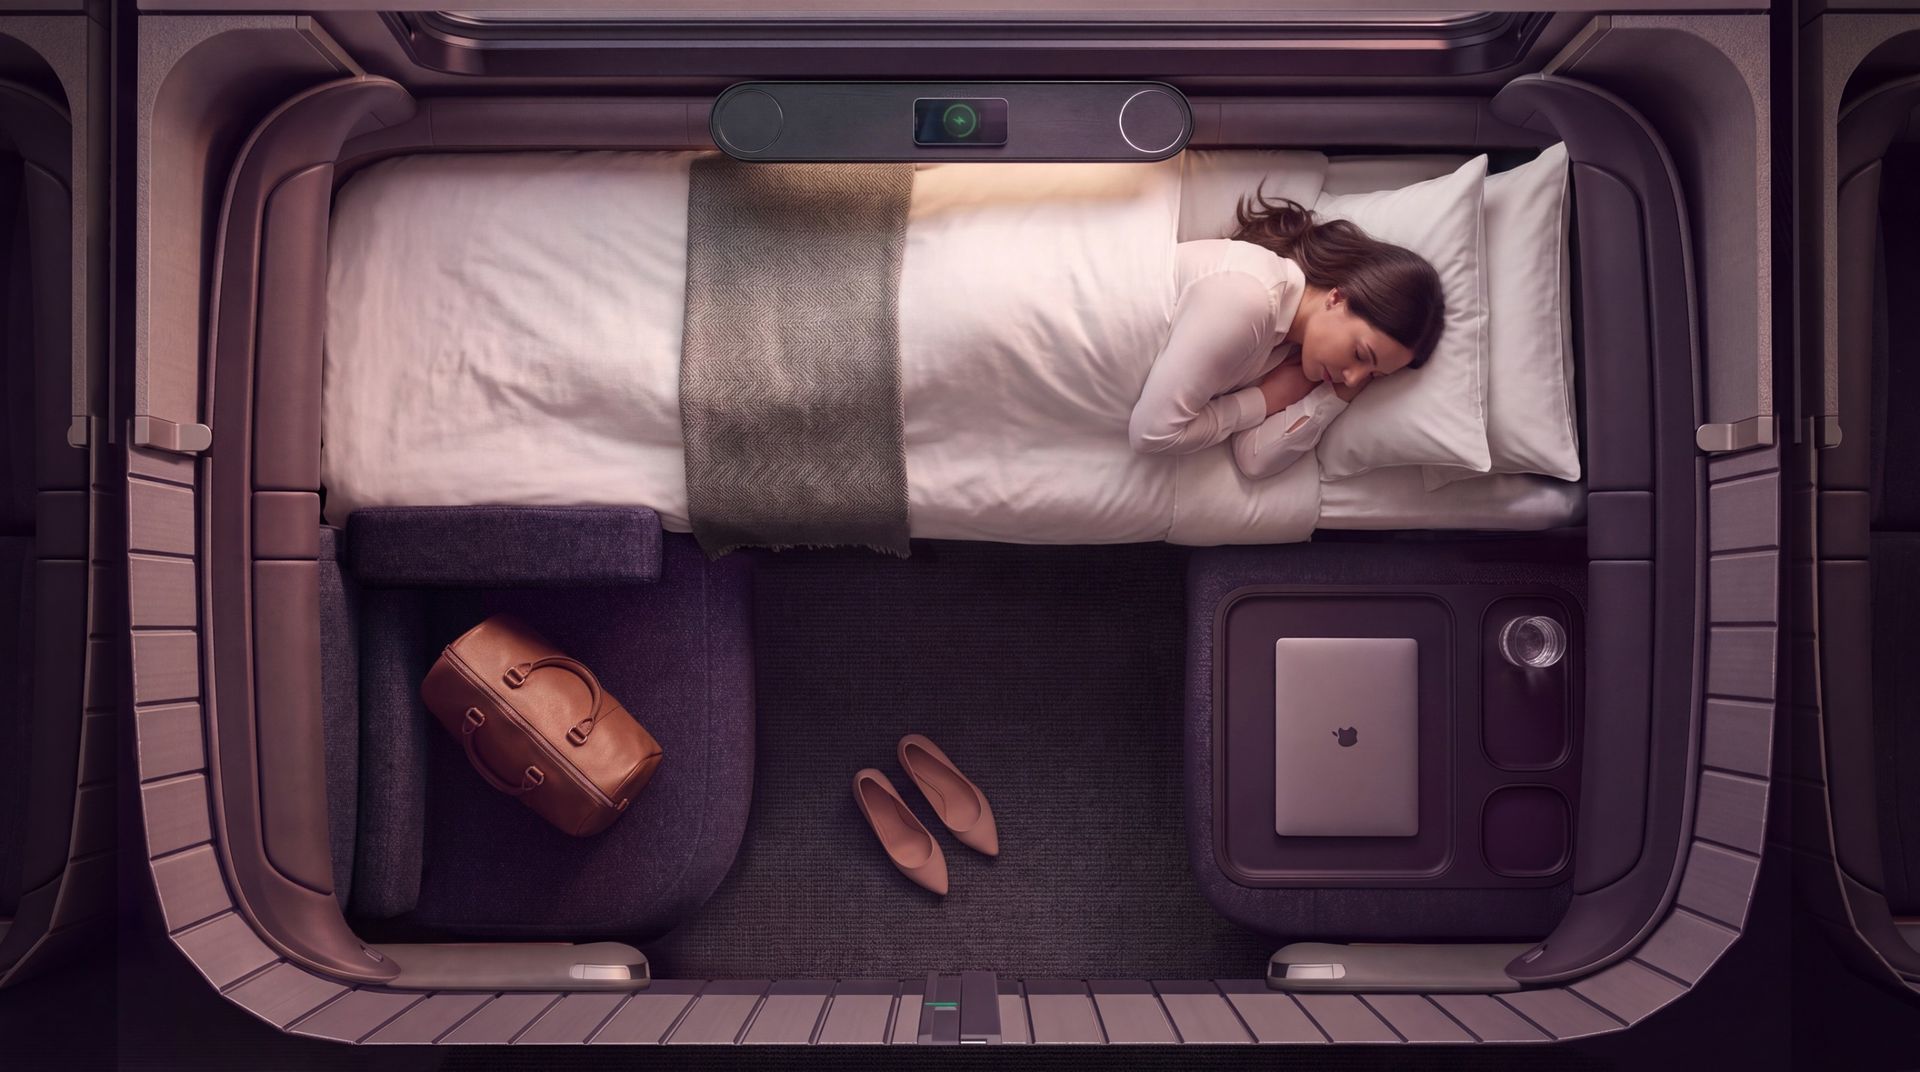
PriestmanGoode’s Day/Dream rail concept offers a vision of a future transformable train
Latest from Wallpaper · 1d ago
Ray-Ban Meta Audio Glasses launched without the controversial camera
Yanko Design · 1d ago
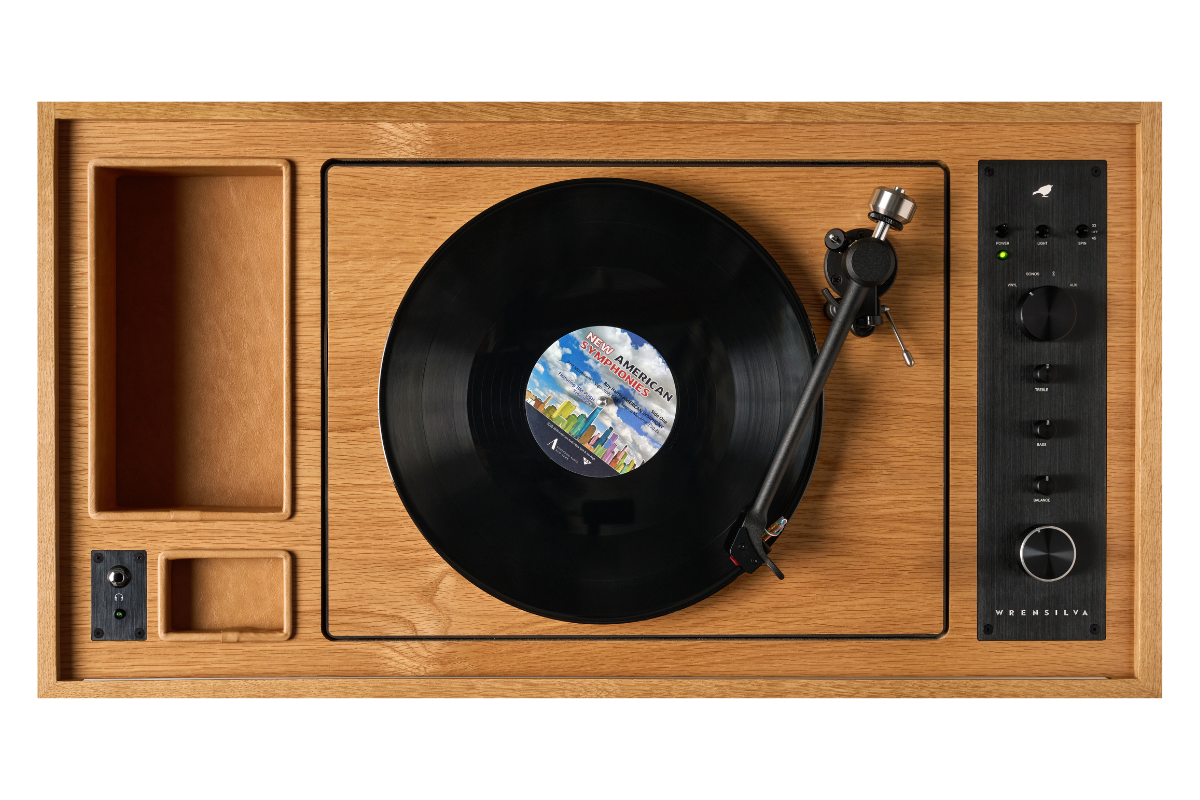
Wrensilva Gives Its Studio Record Console a Lighter Look in White Oak
Design MilkDesign Milk · 1d ago
How Hans J Wegner became the ‘king of chairs’
Latest from Wallpaper · 1d ago