Sam Sacks Renovates a Toronto Townhouse From the Inside Out
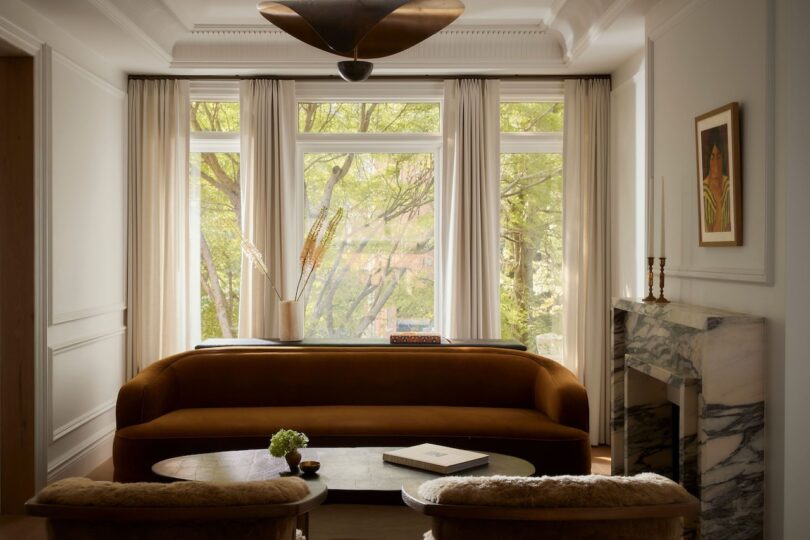
Source ↗
👁 0
💬 0
The ground floor of a semi-detached Toronto townhouse is rarely generous with light. In the Mathersfield Project, designer Sam Sacks inherited a floor plate further complicated by a structural wall dividing the living and dining areas from a sunken kitchen and family room at the rear – two zones occupying the same house but operating independently of each other. Rather than restructuring the floor plate, Sacks moved the existing opening into alignment with the living and dining rooms, then


Comments (0)