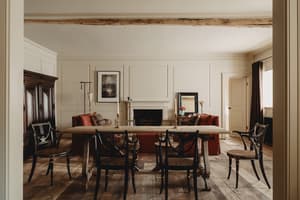
Exposed timber runs through this converted barn in the Cotswolds
Source ↗
👁 0
💬 0
This reimagined Cotswolds threshing barn at the edge of Stratton, Cirencester, retains the scale and structure of the original agricultural building while introducing a carefully composed contemporary interior by local practice Berkeley Hawkes. The five-bedroom house and a satellite cottage sit within 1.5 acres of gardens.
The principal barn unfolds beneath vaulted ceilings and exposed structural timbers, with reception spaces arranged to preserve volume and proportion. A central kitchen and bre
The principal barn unfolds beneath vaulted ceilings and exposed structural timbers, with reception spaces arranged to preserve volume and proportion. A central kitchen and bre




Comments (0)